

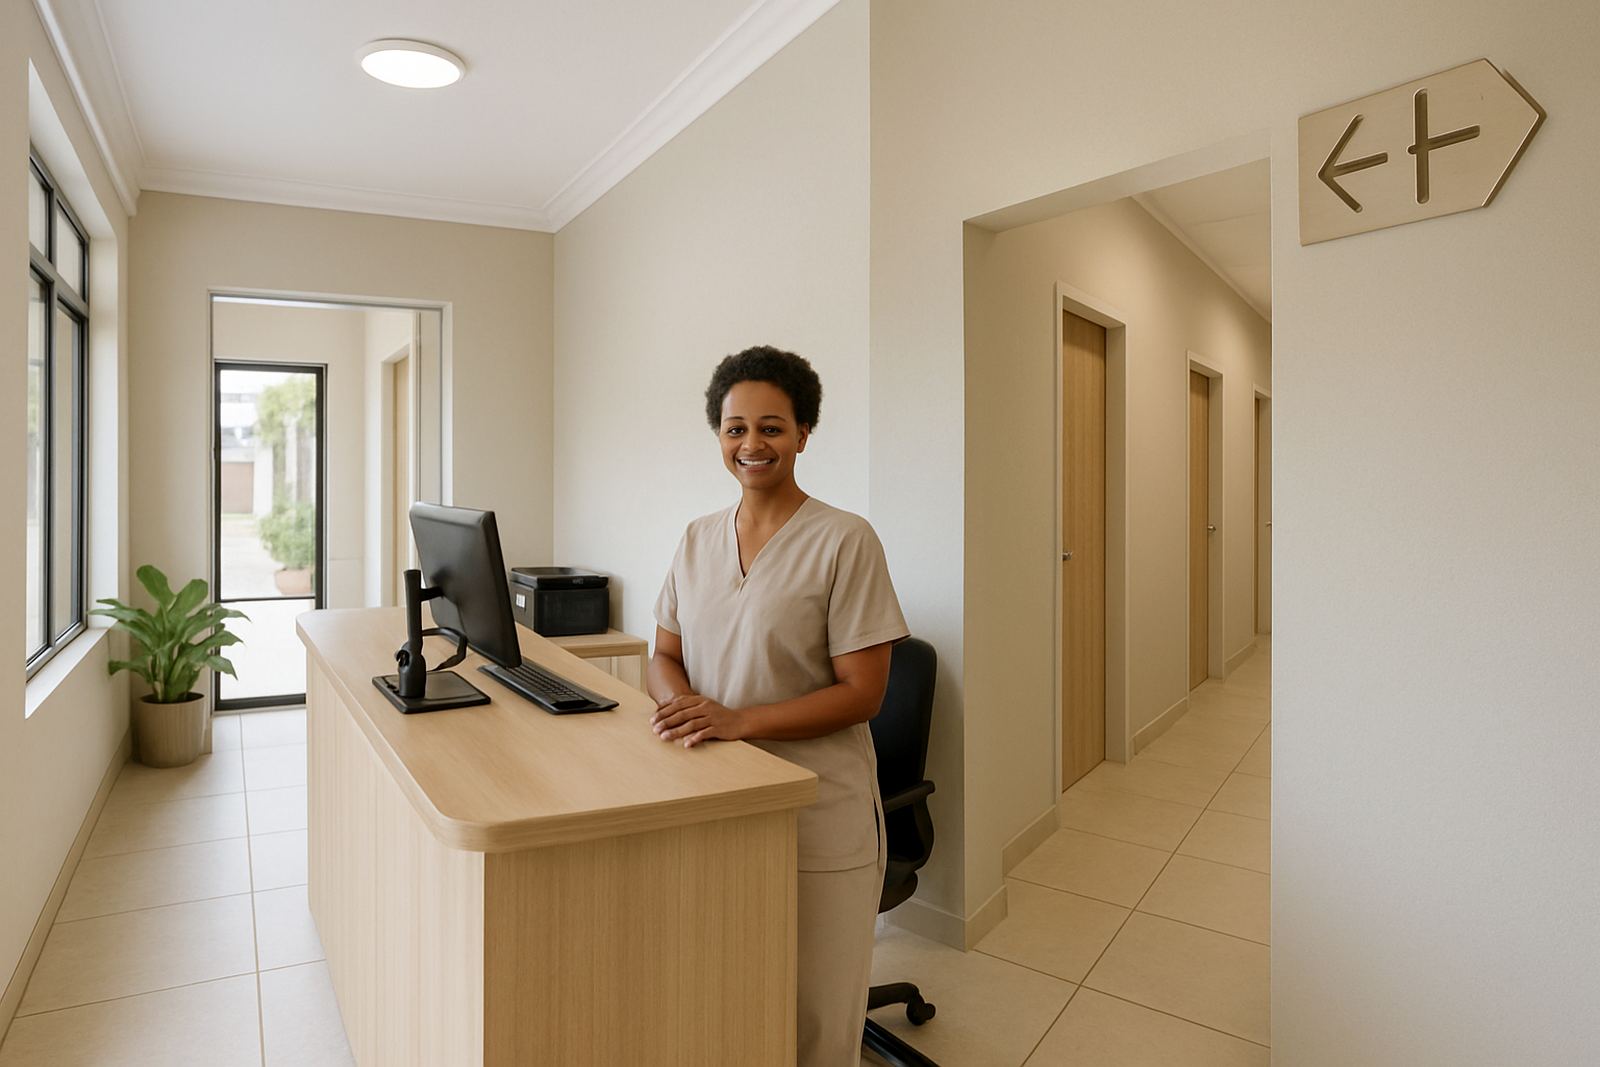
Bedfordview Clinic Signs
Home / Projects / Bedfordview Clinic Signs

Projects

Bedfordview Clinic Signs

This Bedfordview healthcare project needed clear consulting room signs, reception branding and simple patient direction that worked in a busy practice. We planned, made and installed the full set with a clean finish suited to daily use and frequent cleaning.

Healthcare signage brief for a Bedfordview practice

The client was a private healthcare practice in Bedfordview, serving patients who needed to find the right room quickly and without confusion. The brief covered consulting room signs, a branded reception point and clear direction from the entrance through to the waiting area, with enough consistency that staff could manage the space without explaining every turn.

The site had mixed wall finishes, limited pause space for installation and regular foot traffic during business hours. There was also a strong need for signs that looked calm and professional, not busy. In a medical setting, the wrong size or finish can make a small space feel tighter, so we kept the design simple and legible from a short walking distance as well as from across the room.

  • Client type: private healthcare practice
  • Town: Bedfordview, Gauteng
  • Scope: room identification, reception branding and wayfinding
  • Environment: indoor use with regular cleaning and patient movement

What made the installation tricky

The main challenge was balancing visibility with restraint. The practice wanted signs that were easy to read, but did not want large panels dominating the walls. We also had to work around existing artwork, glazing and a reception area that could not be closed off for long. That meant careful measuring, a tidy fixing method and a sequence that kept disruption low.

Because healthcare spaces are cleaned often, we avoided materials and print methods that would show wear too quickly. We also made sure the fixing points suited the wall construction rather than forcing a one-size-fits-all approach. In a few spots the wall was not perfectly level, so the fitting had to be adjusted on site for a neat line. Small detail matters here, otherwise the whole area can look off.

  • Measured the site before production
  • Checked wall surfaces and fixing points
  • Allowed for cleaning chemicals and regular wipe-downs
  • Scheduled work to reduce downtime for the practice

Signage supplied and materials used

We supplied a matched set of consulting room signs, reception branding and directional signs using practical materials suited to indoor commercial use. The room signs were made to be easy to update in future if doctor names or room numbers change. The reception branding was designed to read clearly at the front counter area and to fit the wall space without crowding it.

For the room signs, we used printed and cut elements on a clean backing board with spacing that allowed the text to stand out. The direction signs were kept simple, with arrows and short wording so patients could follow them at a glance. We also supplied the fixings needed for secure mounting, plus layout checks so the final positions lined up correctly across the corridor. The finish needed to stay sharp under bright indoor lighting, and it did.

  • Consulting room signs sized for short range reading
  • Reception branding for the main welcome area
  • Patient direction signs with arrows and room labels
  • Mounting hardware matched to the wall surfaces

Artwork setup and approval before production

Once the brief was confirmed, our design coordinator prepared the artwork and checked the wording, layout and size against the actual wall measurements. For medical signage, the font choice and spacing are not just aesthetic decisions. They affect how quickly people can read the sign, especially older patients or visitors who are anxious and moving through a new space.

We kept the palette restrained and used high contrast where it mattered most. The client reviewed the proofs, asked for a few small wording changes and approved the final set without delay. That helped us keep the job within the agreed timeline. It also meant the manufacture team could work from a clean sign off, which avoids mistakes later on. Nobody wants to reprint a room board because a room number was missed the first time.

  • Artwork checked against final site measurements
  • Proofing covered text size, arrow placement and room numbering
  • Final approval completed before manufacture

Manufacture and fitment over two weeks

The full project ran over two weeks from final approval to installation. In week one we completed artwork setup, material prep and sign manufacture in our Boksburg workshop. In week two we scheduled delivery and fitment, then completed the installation on site in Bedfordview. The work was timed so the practice could stay open and keep patient flow moving.

Our installation foreman and workshop technician handled the fitment, with the production supervisor checking the quality before the signs left the shop. The reception sign went in first, followed by the room identification and directional pieces. We checked spacing, level and visibility after each item was mounted so the final result felt consistent across the practice. It is the kind of job where a few millimetres can make a difference, especially in a corridor with several doors.

  • Week 1: artwork, approval and manufacture
  • Week 2: delivery, fitment and final checks
  • Installation completed during normal trading hours with minimal disruption

Result for patients and staff

The finished signage gave the practice a clearer front-of-house presence and made patient movement more straightforward. Visitors could find consulting rooms faster, reception staff had fewer repeated direction questions and the overall space looked more orderly. In healthcare, that kind of clarity reduces pressure in small ways that add up through the day.

The client wanted a calm look rather than a sales-driven one, and that was achieved. The signs fit the building and the practice felt more settled as a result. Because the wording and layout were planned properly, the same set can be maintained without constant rework. If a room changes later, the system allows for updates without replacing everything.

  • Clearer patient flow from entrance to consulting rooms
  • Professional reception area with matching branding
  • Easy future updates for room names or numbers

What we would do again on a similar clinic job

For another Bedfordview clinic or any healthcare practice in Ekurhuleni, we would follow the same process again: measure first, keep the message short, and use materials that can handle daily cleaning. We would also recommend checking the sign positions against actual patient movement, not only against the floor plan. Real foot traffic often tells a different story.

We would keep the artwork simple, the fixing method discreet and the timeline tight enough to avoid a drawn-out process. On clinic work, the best result is often the one that people notice only because they can finally find the right room without asking. That is the point of the signage, after all.

  • Start with a site survey and room-by-room measurements
  • Use short, readable wording with strong contrast
  • Choose finishes suitable for regular cleaning and long use

Key facts

Client typeHealthcare practice in Bedfordview
Project scopeConsulting room signs, reception branding and patient wayfinding
LocationBedfordview, Gauteng
Timeline2 weeks from approval to installation
MaterialsPrinted and cut indoor signage with secure mounting
Services usedSite Surveys, Artwork Setup, Sign Manufacture, Sign Installation, Board Mounting, Delivery Service

What our Signage customers say

Verified Google reviews

Questions we get asked

Can you make clinic signs that match an existing reception area?

Yes. We can work to the wall colour, space available and the look already in place so the signs fit the practice properly.

Do healthcare signs need special materials?

They need practical materials that stay legible, clean easily and hold up to regular wiping in busy areas. We choose the finish based on where the sign will go.

How long does a small clinic signage project usually take?

A straightforward project like this can often be completed in around two weeks, depending on approvals, quantities and site access.

Planning something? Send the team a message.

Contact form