The brief for a sharper first impression
The client was a professional services office in Randburg looking to lift a plain reception area without turning it into something loud or overdone. They wanted the logo wall to carry the space, welcome visitors properly, and fit in with the rest of the interior finishes.
The brief was simple on paper but needed care in practice. The wall had to look premium, be easy to clean, and line up neatly with the existing lighting and wall cladding. Because reception areas take a lot of foot traffic, the sign also had to cope with fingerprints, regular cleaning and the kind of day-to-day wear you get in a busy office.
We also had to work within the building's access rules and normal office hours, so the job needed good planning and a short installation window. There was no room for guesswork, especially once the artwork and panel sizes were approved.
Site checks, measurements and artwork setup
We started with a site survey in Randburg to check wall dimensions, surface condition and viewing distance from the entrance. This let us confirm the best size for the logo and text, as well as the fixing method for the wall surface. We also checked for any uneven sections, power points and light spill that could affect how the sign reads during the day.
Our design coordinator prepared the artwork setup and scaled the logo for the final wall size. The client wanted a polished interior look, so we kept the layout balanced with clear spacing around the lettering. Ayesha Patel coordinated the artwork checks with the client and made sure the colour match would sit well against the interior paint finish.
- Measured wall face and sightline from the reception entrance
- Checked surface flatness and fixing points before manufacture
- Prepared scaled artwork for sign-off before production
- Confirmed the final size against the wall and nearby lighting
The final approval stage matters on work like this because even a few millimetres can change how the wall feels once it is up. The client approved the layout quickly and we moved straight into production.
What we manufactured for the wall
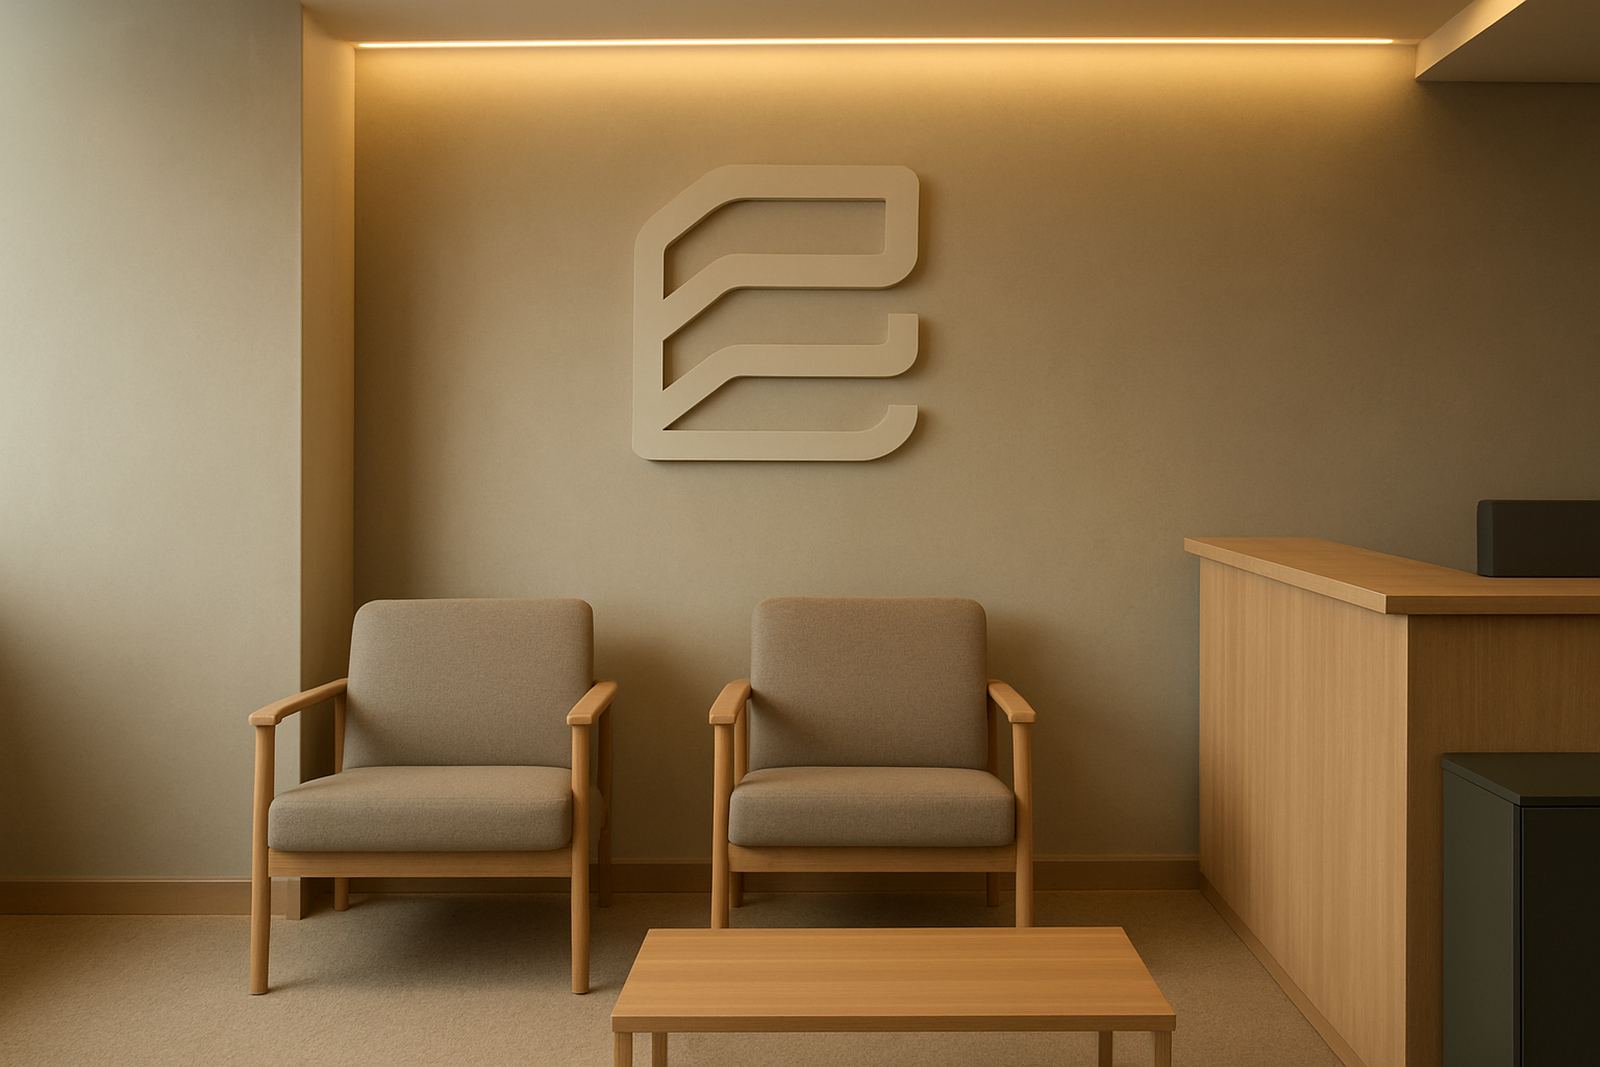
For this project we produced a layered interior logo wall with a clean, professional finish suitable for reception use. The main elements were cut lettering and a logo feature set up for precise wall mounting. The finish was chosen to give the wall a neat presence without glare, which helps in offices with strong natural light or overhead fittings.
The components were made in our Boksburg workshop and checked before dispatch. Johan Pretorius oversaw production so the edges, spacing and fit were consistent. The wall elements were prepared for accurate placement, and the backing was set up to suit the wall surface and the installation plan.
- Custom cut logo feature for interior reception use
- Separate lettering for clean spacing and easy alignment
- Surface finish selected for low glare under office lighting
- Prepared for tidy mounting on a painted interior wall
We kept the build practical. That means no unnecessary bulk, no messy fixings showing, and no parts that would make future cleaning difficult. The end result needed to look as if it belonged in the space from day one.
Installation in Randburg without disrupting the office
Installation was handled by Sibusiso Khumalo and the fitment team over a planned visit that kept disruption to a minimum. Reception spaces are sensitive areas, so we worked carefully around the client's daily movements and made sure the area was left tidy before we signed off.
The wall was cleaned, marked and fitted in sequence, with final checks done from the doorway and from the main visitor approach. That matters because a sign can look straight from one angle but be slightly off from another. We checked every line twice before removing protection and cleaning the finished piece.
The install was completed within the agreed timeline of two weeks from approval to fitment. That window included artwork setup, production, and the on-site installation. For a business that needed a professional reception update without a long wait, that timing worked well.
- Two-week turnaround from approval to installation
- Installed during a planned visit to limit office disruption
- Final alignment checked from the visitor approach and reception line
- Area left clean and ready for normal office use
How the reception area changed after fitting
Once the wall was up, the reception area looked more organised and more settled. The logo now gives visitors an immediate point of reference, and the space feels like it belongs to a business that pays attention to detail. That first impression matters in Randburg, where clients often arrive expecting a neat, well-run office environment.
The client also appreciated that the finish did not overpower the room. Instead it gave the wall a proper focal point and improved the whole front area without needing extra decoration. The cleaner linework and better balance made the reception space look finished, which is what the brief called for.
For the staff, the new wall made the reception area easier to present to guests and clients. It is a small change in one sense, but in an office the first thing people see can set the tone for the whole visit.
What we would repeat on the next reception wall
If we were doing this job again, we would follow the same approach: accurate site survey first, artwork sign-off before cutting, and a planned install window that suits the client's hours. That sequence avoids waste and keeps the result neat.
For similar reception wall projects in Randburg, Sandton, Midrand or across Ekurhuleni, the key is to choose the right material and mounting method for the wall surface. Painted plaster, cladding and tiled areas all need slightly different handling. A well planned reception sign should look aligned from the front door, hold up to cleaning, and suit the building's light conditions.
At Executive Screen Printers, we handle the full process in-house from site survey to sign installation, with our team based in Boksburg and working across greater Gauteng. This project is a good example of what careful measuring and solid workshop work can do for a reception space.
- Start with the wall, not only the artwork
- Check the viewing angle from the entrance and waiting area
- Choose materials that suit the cleaning routine
- Plan the install around office access and delivery timings
Speak to our team for a reception wall project
If you need a reception wall, logo feature or interior sign for an office, showroom or front counter, our team can help with the full process. We work across Boksburg, Randburg, Benoni, Germiston, Kempton Park, Alberton, Springs, Edenvale and Midrand, with site surveys, manufacture and fitting handled by an experienced local crew.
Clients reach us through the enquiry form on our contact page. We will take the brief, check the wall, and advise on the best practical option for the space. Whether the job is a single feature wall or part of a wider signage update, we can plan it properly and fit it neatly.
Key facts
| Project area | Randburg reception wall |
|---|---|
| Client type | Professional services office |
| Work completed | Interior logo wall, artwork setup, manufacture and installation |
| Turnaround | 2 weeks from approval to fitment |
| Finish | Clean interior presentation with low glare surface |
| Service area | Randburg plus greater Gauteng |