
The Jet Park brief and what had to work
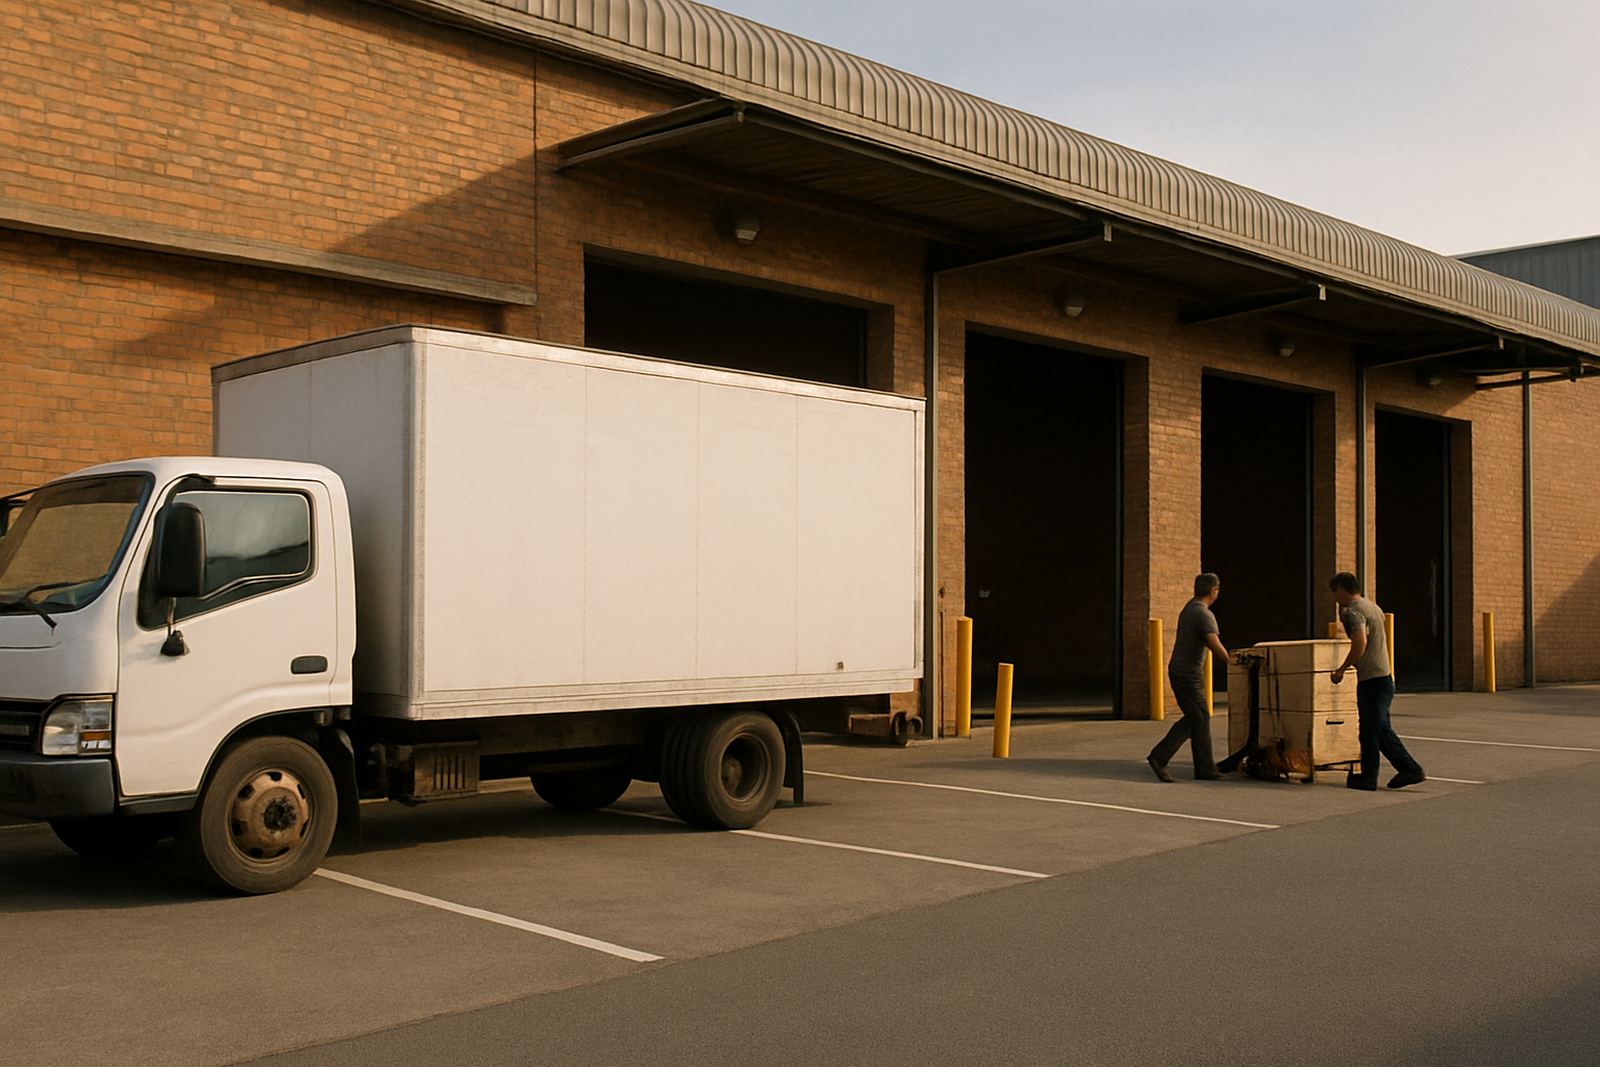
The tenant needed a clear way to identify receiving, dispatch, storage and no-entry zones across a busy warehouse floor. The site sits close to key freight routes in Jet Park, so the client wanted signs that staff, drivers and visiting contractors could read quickly from a distance, even during early shifts and evening loading.
We were asked to keep the system practical and low-maintenance. That meant legible numbering, simple colour coding, and materials that would handle the heat inside the warehouse plus dust from the yard. There were also a few areas with limited wall space and narrow racking aisles, so some of the marking had to go high up and some had to be fixed directly to steel and smooth painted surfaces.
- Warehouse identification boards for main zones and bay areas
- Directional signs for loading, dispatch and staff movement
- Safety markers for pedestrian control and restricted areas
- Numbered bay labels for fast stock placement
Survey, artwork setup and measurements on site
We started with a site survey in Jet Park and checked every mounting point before production. That included measuring wall spans, confirming racking heights, checking line-of-sight from forklift routes, and noting where existing surfaces would need cleaning or light prep before installation. In a warehouse, a sign that is 50 mm too low or mounted into a weak panel can cause problems later, so the measuring had to be exact.
The artwork setup focused on plain, direct wording with strong contrast. We used durable vinyl graphics on rigid boards for the larger items, and cut vinyl lettering for smaller markers. The client needed the signs to remain readable in a mix of daylight, fluorescent light and occasional load-shedding backup conditions, so we kept the lettering bold and the colours uncomplicated.
- Site survey completed before manufacture
- Measured for wall fixings, bay centres and aisle clearances
- Artwork prepared to suit warehouse reading distances
- Layout checked for visibility from vehicles and foot traffic
What we manufactured for the warehouse
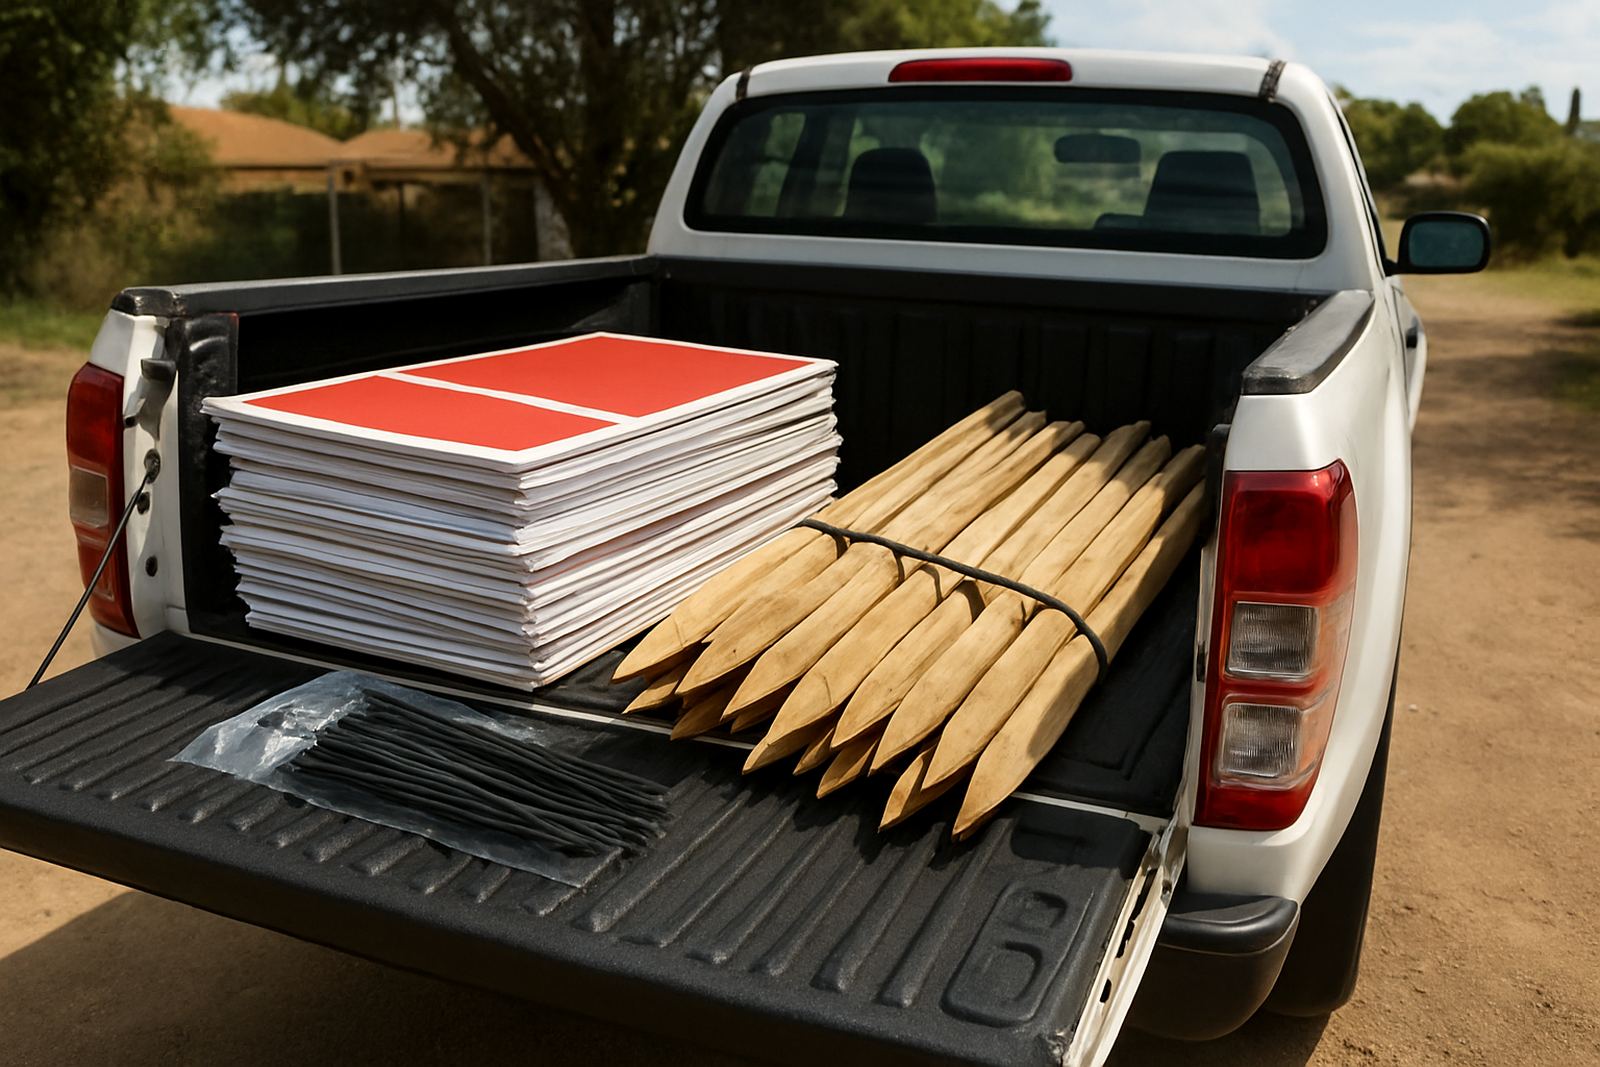
For this project we supplied a mix of rigid identification boards, self-adhesive vinyl markers and safety signage. The larger boards were made in 3 mm aluminium composite panel for good flatness and long service life, while smaller internal markers were cut from high-tack vinyl. Where the client needed extra visibility, we added reflective film to selected signs so they would still stand out in dimmer corners and after dark.
The finished set included bay numbers, zone labels, directional boards, warning notices and floor-facing safety markers. We also produced a few custom pieces for the receiving area and staff access points. Everything was made to suit the warehouse enviroment and to keep cleaning simple, because dust and tyre marks build up quickly in a working logistics space.
- 3 mm aluminium composite boards for main identification
- Cut vinyl lettering for internal markers and labels
- Reflective elements for low-light visibility
- Laminated finishes on selected graphics for added wear resistance
Installation in a live logistics space
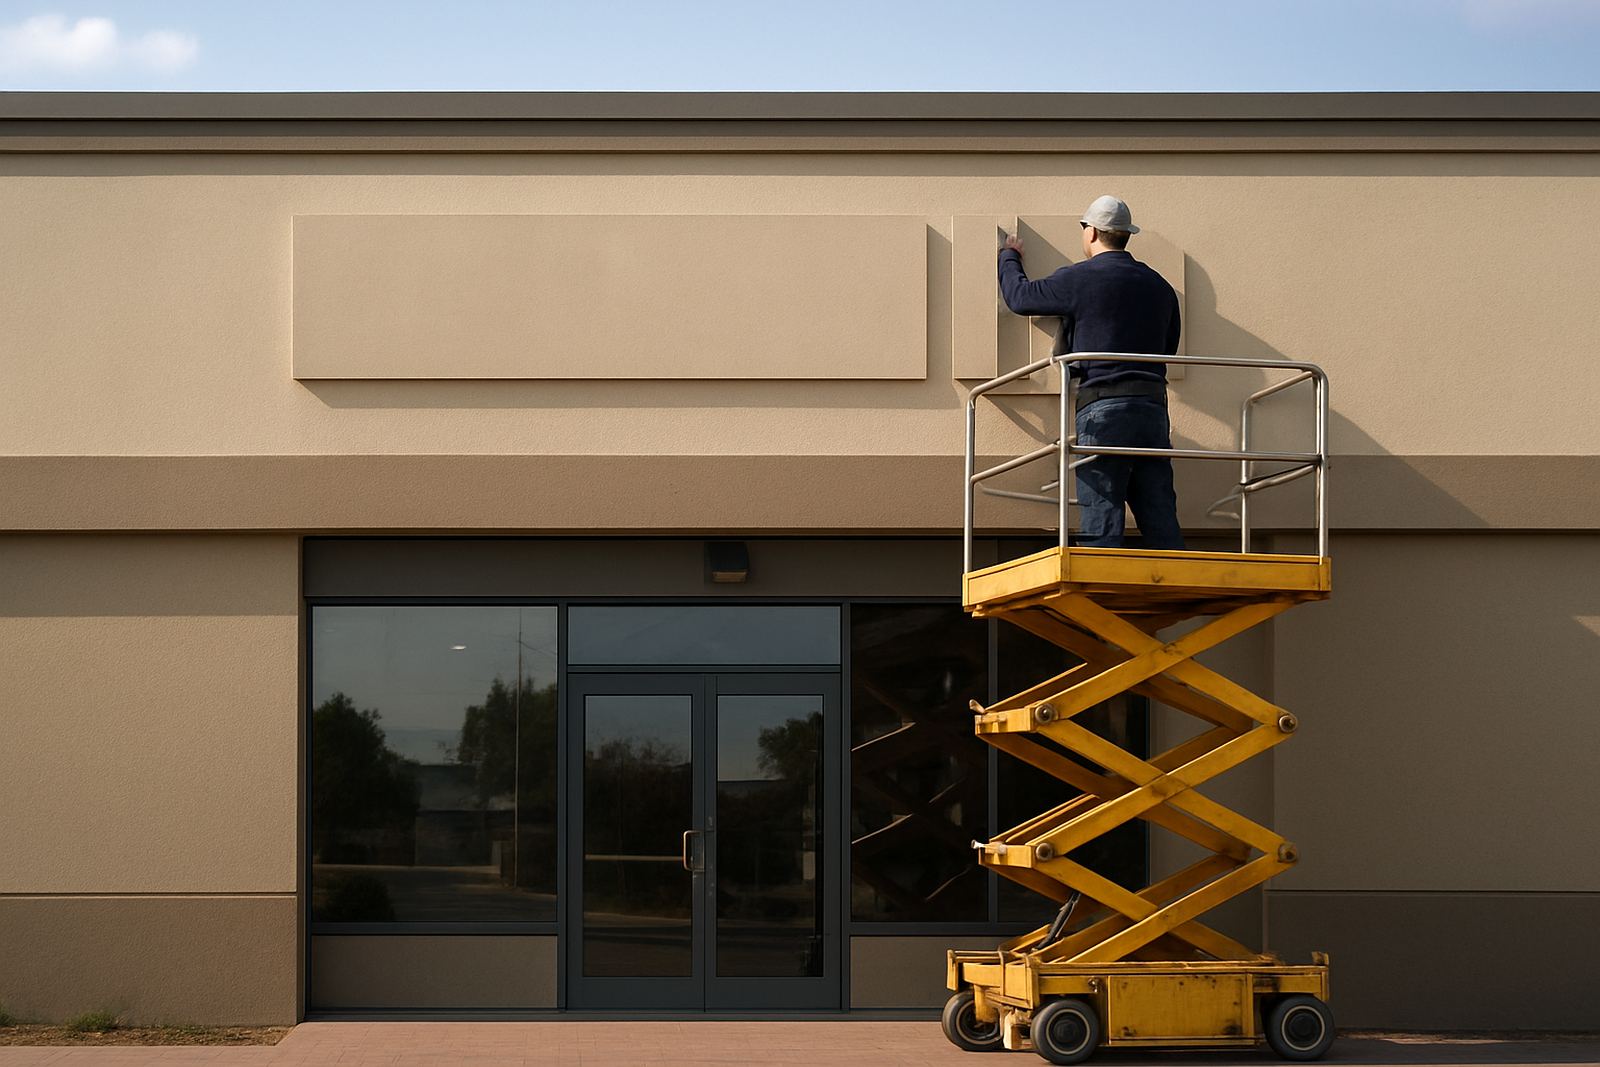
The install was scheduled to avoid peak receiving times and we completed the work in stages over two weeks, from survey to final fitting. That helped us keep disruption low while the tenant stayed operational. Some signs went onto masonry walls, some onto steel surfaces, and a few needed careful alignment above racking so they could be seen from the aisle without interfering with stock movement.
Sibusiso and the installation team worked through the mounting plan bay by bay, checking level lines and fixing each sign securely. We also carried out a few minor on-site adjustments where the client wanted a label shifted slightly to match a process change. In a warehouse, that kind of flexibility matters because operational routes can change fast, especially when a tenant is bedding into a new space.
- Install completed in phases over 2 weeks
- Mounted to masonry, painted steel and selected racking points
- Adjusted a few labels on site to suit the final workflow
- Kept access routes open during the fitment work
Why the finished signage improved day-to-day movement
Once the system was in place, staff could identify areas faster and move between receiving, dispatch and storage with less backtracking. The bay numbering made stock placement easier for the warehouse team, while the safety markers gave clearer guidance around pedestrian routes and restricted zones. That is a small thing on paper but in a busy logistics building it saves time every shift.
The client also wanted signage that would still look tidy after regular cleaning and daily handling. We chose materials that could take light knocks and repeated wiping without peeling at the edges. For a site in Gauteng, where dust, heat and occasional power interruptions can affect working conditions, that mattered almost as much as the wording itself. The result was neat, clear and practical, without overcomplicating the space.
What we would repeat on the next warehouse project
If we were doing a similar warehouse job again, we would keep the same approach: survey first, measure properly, then manufacture to the workflow rather than forcing the workflow around the signs. That avoids rework and keeps the final layout easy for staff to follow. We would also keep the mix of rigid boards and vinyl markers, because different areas of a warehouse need different fixing methods.
For future Jet Park, Boksburg or wider Ekurhuleni warehouse projects, the key is still the same, clear wording, durable materials and installation that respects live operations. When the signs are planned around the actual movement of people, forklifts and deliveries, the whole space runs better.
- Survey before production saves time and avoids mistakes
- Warehouse signs must suit the surface and the viewing distance
- Simple wording works better than crowded layouts
Key facts
| Project type | Warehouse identification, bay signs and safety markers |
|---|---|
| Location | Jet Park, Boksburg, East Rand |
| Timeline | 2 weeks from survey to final installation |
| Main materials | 3 mm aluminium composite panel and cut vinyl |
| Mounting | Wall fixing, steel fixing and selected racking points |
| Use case | Logistics tenant with active receiving and dispatch operations |